AZPML
  • Projects
    • Use
      • Civic
      • Culture
      • Education
      • Exhibition
      • Infrastructure
      • Landscape
      • Leisure
      • Masterplanning
      • Mixed Use
      • Office
      • Research
      • Residential
      • Retail
      • Sport
      • Transport
    • Size
      • <1.000m2
      • 1.000 – 5.000m2
      • 5.000 – 10.000m2
      • 10.000 – 50.000m2
      • >50.000m2
    • Location
      • Africa
      • Asia
      • Australia
      • Europe
      • North America
      • South America
  • About
    • Profile
    • Directors
    • Awards
    • Publications
  • Contacts

Client: City of Zagreb

Location: Zagreb, Croatia

Date: 2026

Type: Sport

Area: 33353m2

Budget: €204,225,000.00


AZPA

Alejandro Zaera-Polo, Ivaylo Nachev

Local Partner:

Katusickocbek Architects

Davor Katušić, Alen Omerzel, Antonija Anđelić, Melita Kovačić, Ivona Roca, Dubravka Zidić

Structural Engineering:

AKT2:

Kieron Taylor

Special Advisor:

Vedran Mimica

Urban Planning: A Processional Esplanade

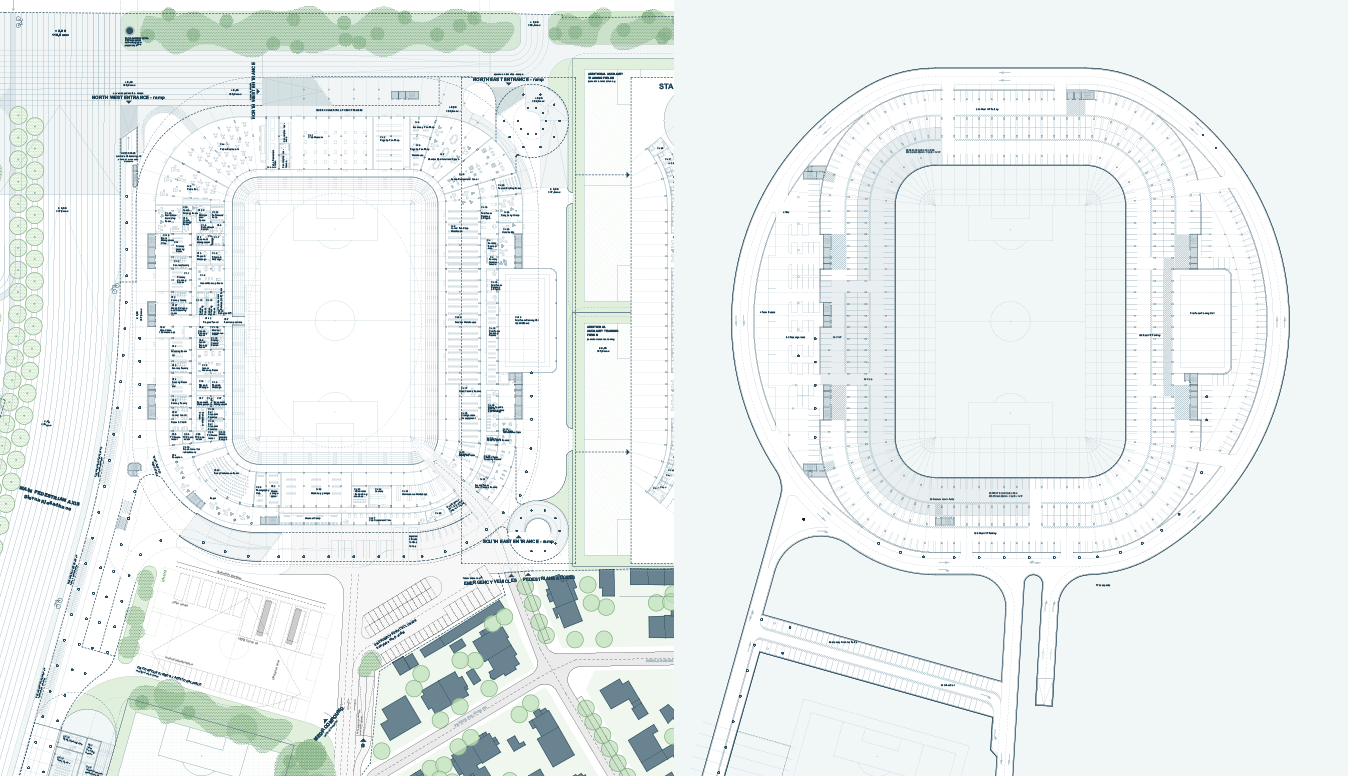
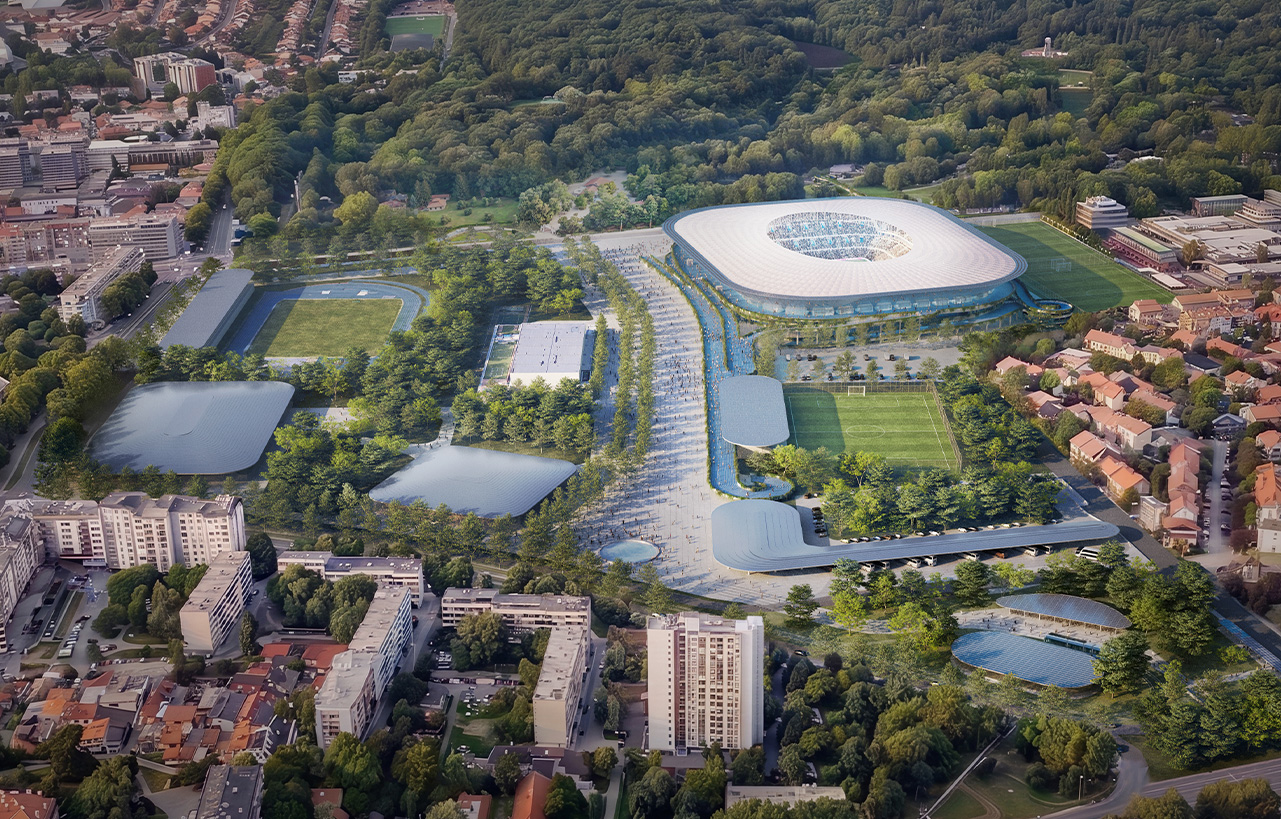
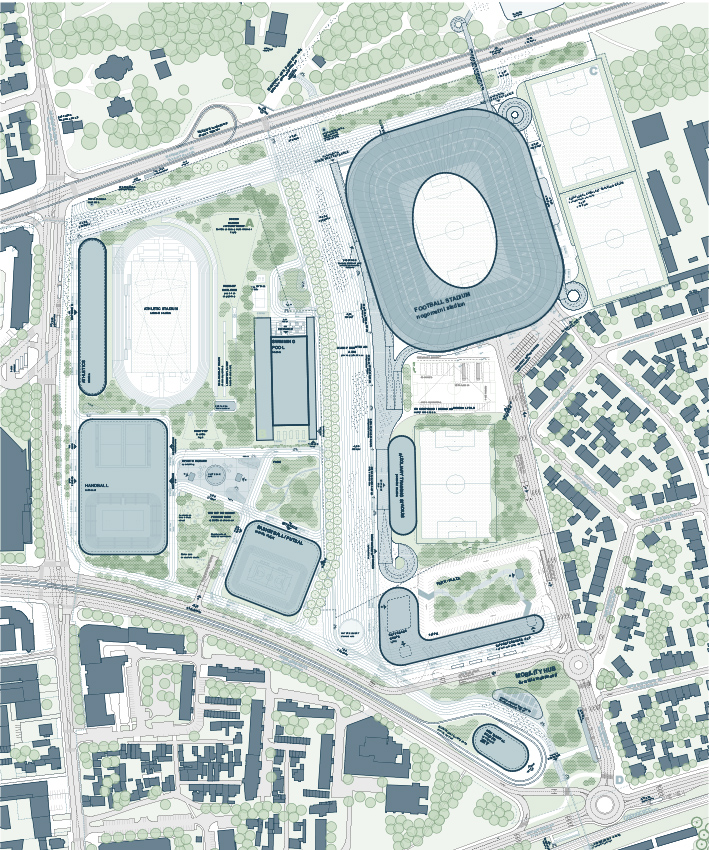
Our Urban Planning strategy is to create a large North-South pedestrian esplanade connecting Maksimir Park and the Borongaj transport hub, which will focus the life of the future Svetice Sports Complex. This new space should stage the public procession that is customary as the arrival of the crowd to the stadium, which also works as the main distributor to the different venues in the complex. The centrality of this esplanade will optimize the addressing system of the sports complex by giving access to all venues in the complex from that space.

A Stadium that Mirrors its People

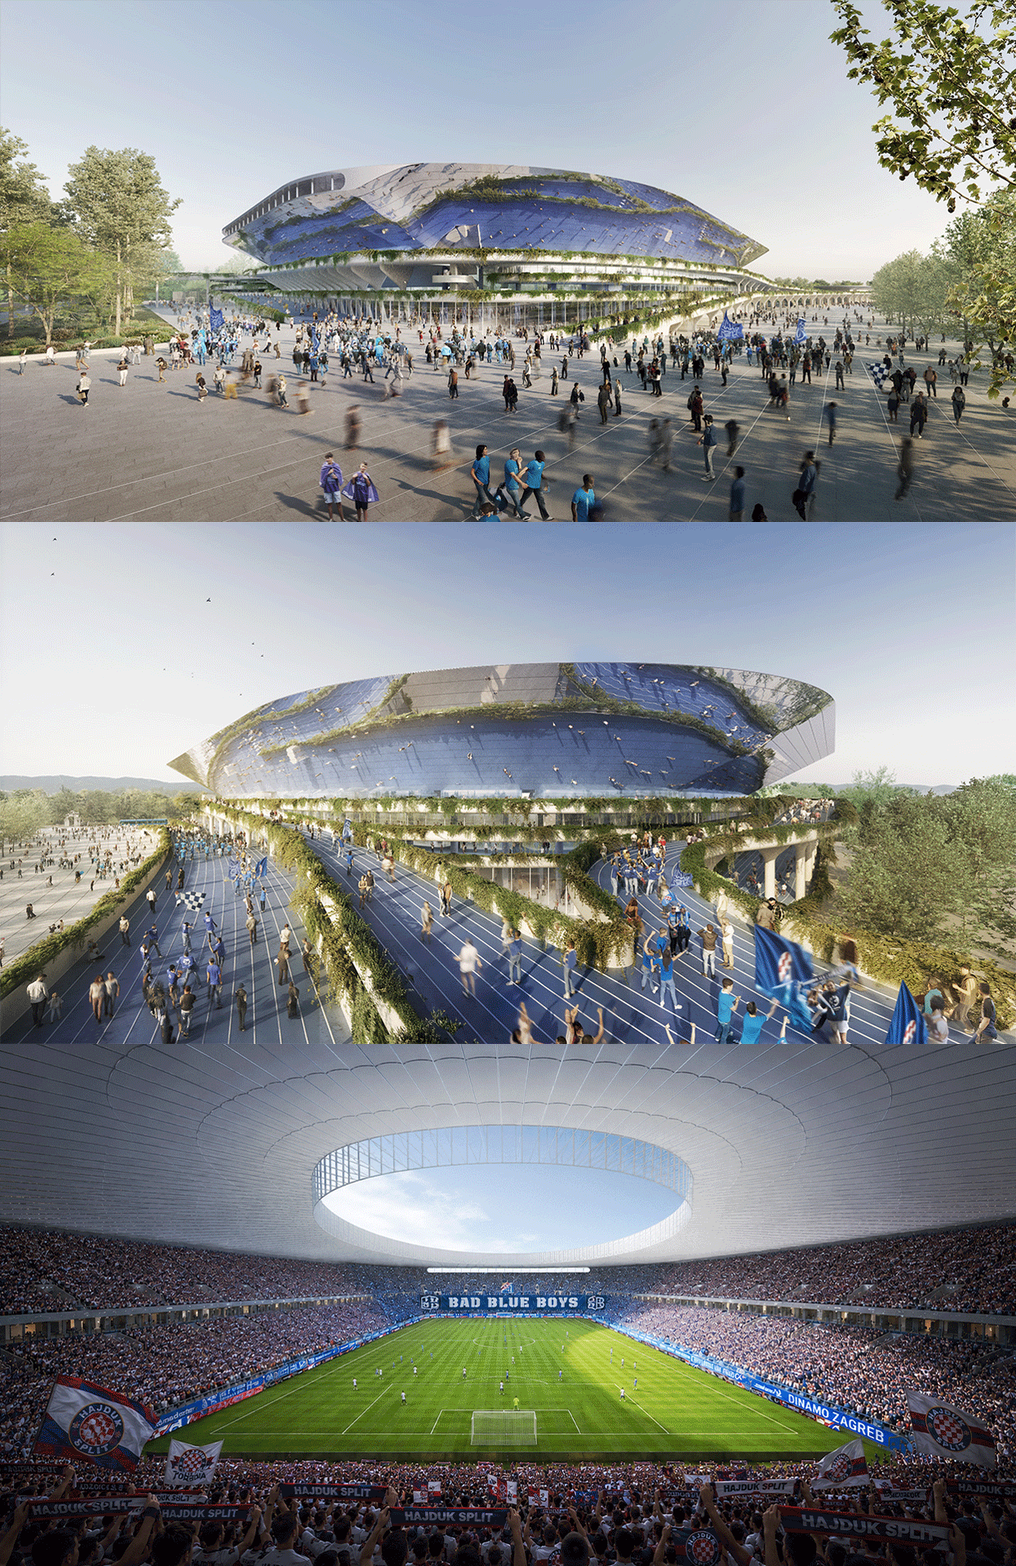
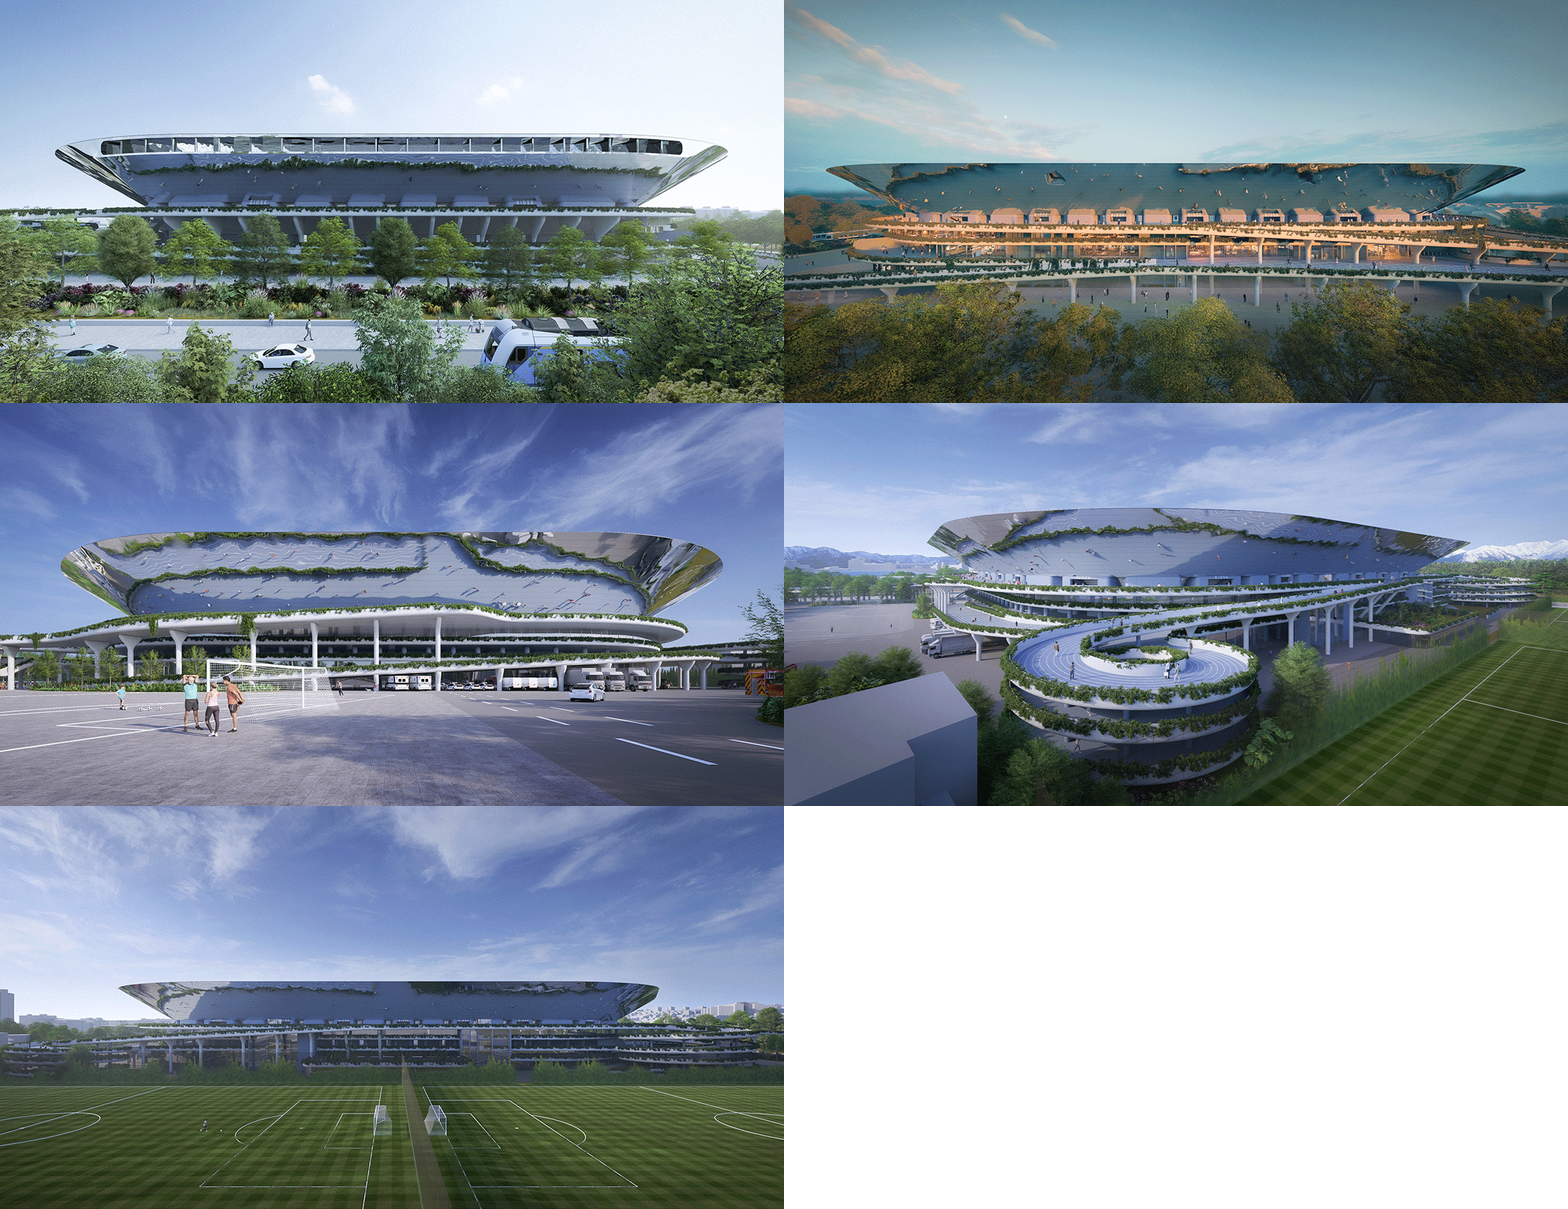
The new stadium presents itself to Maksimir not as an object, but as a reflection. Its seating bowl, clad in mirror-polished stainless steel, lifts above the ground plane like a sixth lake of Maksimir — the park’s oldest compositional device, its water mirrors, turned skyward and inverted. The underside of the bowl holds the image of everything beneath and around it: the canopy of the oldest public park in this part of Europe, the changing light of the seasons, and, on matchday, the blue river of supporters flowing toward the gates. The building has no façade in the conventional sense; its surface is the park and the people.

Dinamo — to smo mi. Dinamo, that’s us. No club’s identity is more fan-defined: these are the supporters who fought to win back the club’s very name, and who have always understood that Dinamo belongs to its people, not to any owner or era of management. The architecture makes that ethos literal. As the crowd arrives through Maksimir, they look up and see themselves — and in seeing themselves, they see Dinamo. Before a single seat is taken or a whistle blown, the stadium has already declared who it belongs to. Stadion koji zrcali svoje ljude — a stadium that mirrors its people.

The Stadium-Park. Open Concourses and Public Skywalks

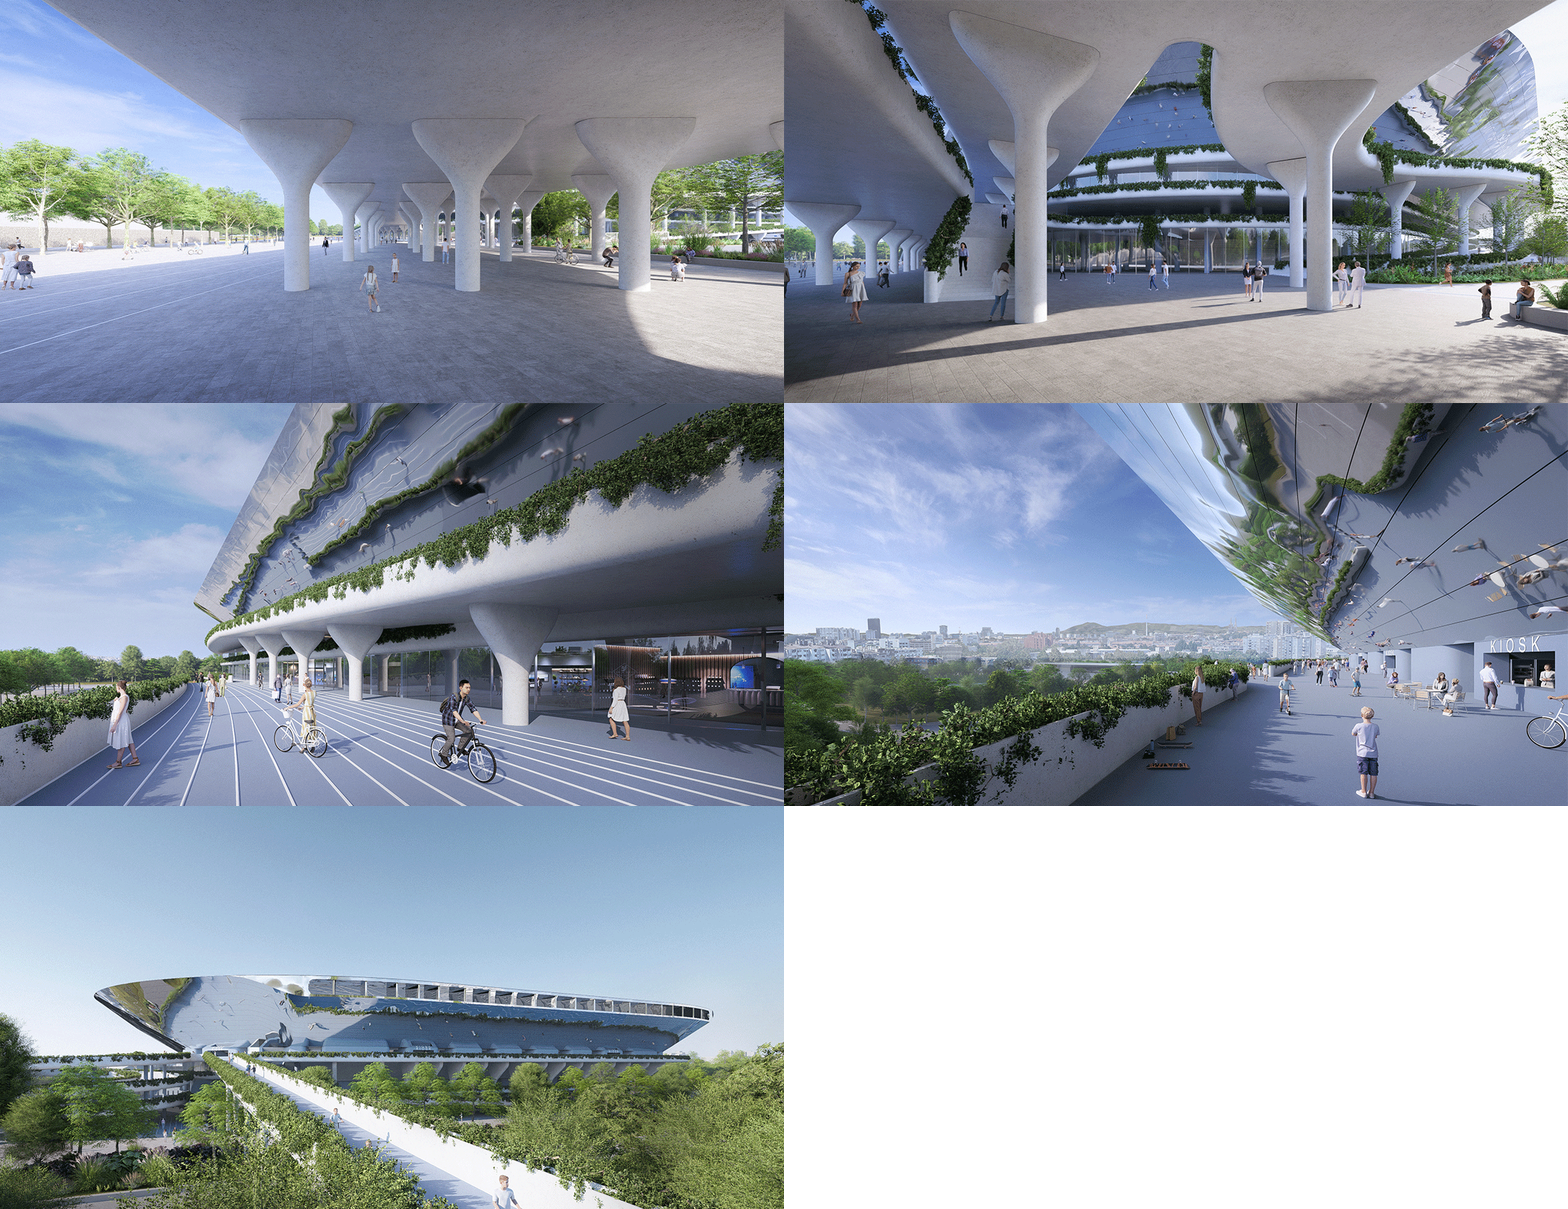
Our central objective is to open the stadium to the public when there is no match. This will provide a complementary facility to Maksimir Park while optimizing the use of the amenities which are part of the stadium concourses at +6,50 and +13,65: cafes, bars, toilets, memorabilia, will be able to operate all week and not just during the match dates, serving the visitors to the park.

During the non-event days, the concourses will transform into open panoramic lookouts which would add to the urban quality and provide a variety of public spaces which the citizens can explore and use when the stadium is closed. The owners of the kiosks inside the concourses will be allowed to expand their operation also during non-match days. To prevent people from accessing the stands, the vomitories will feature retractable shutters which will be closed when the stadium is not operating. To highlight the public character and stress on the relationship with Maksimir park, all the ramps will feature indigenous plants and creepers, planted within the precast concrete handrails.

Blue Rivers, Audience Highways

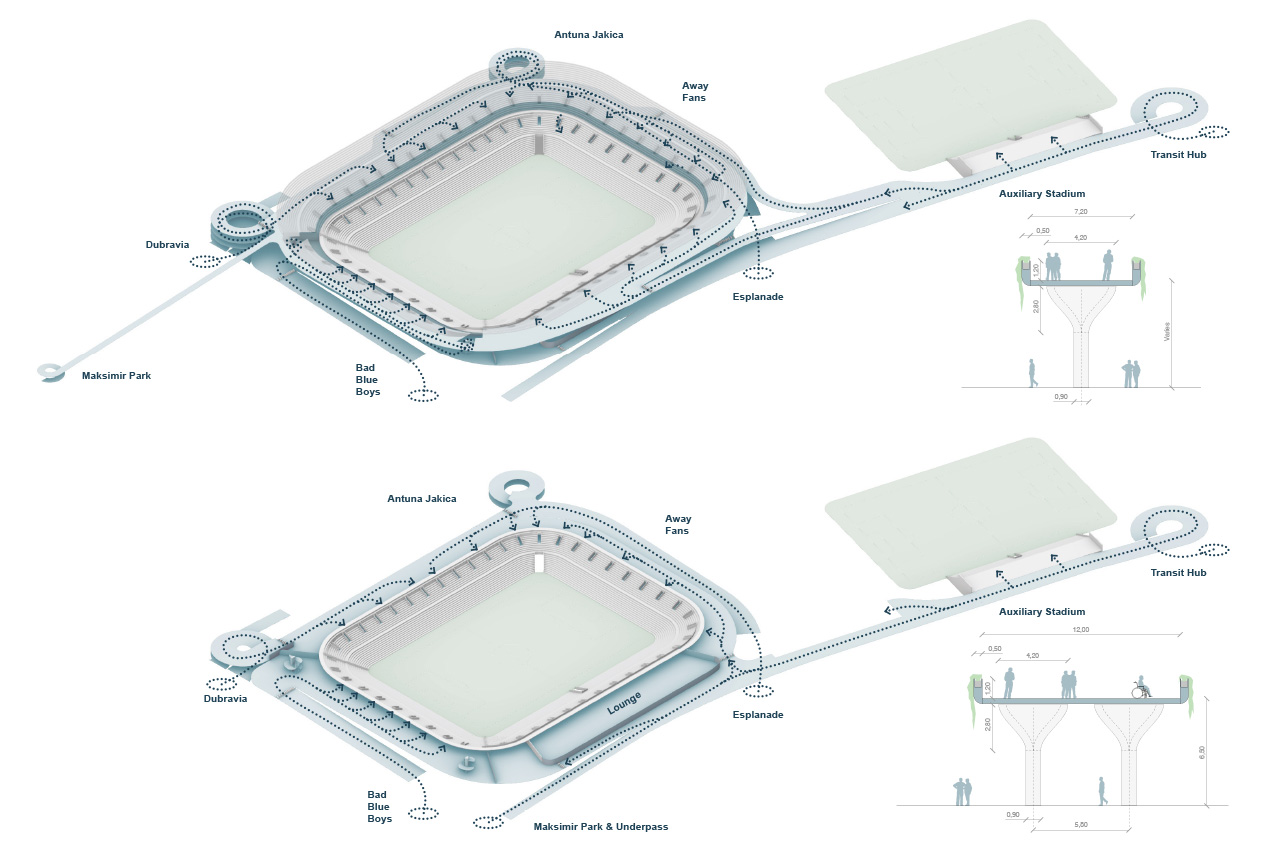
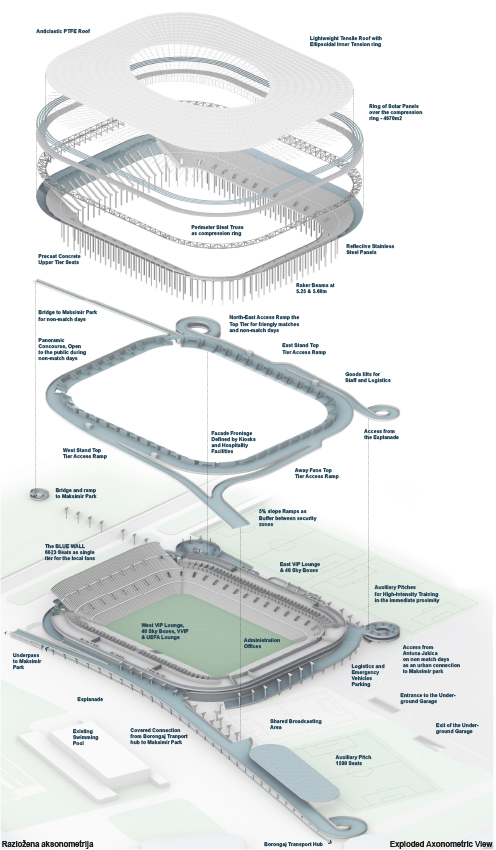
The access system into the stadium has been designed to ensure that the concourses of the stadium become publicly accessible to citizens when the stadium is closed. A tentacle-like ramp system has been designed to act as control and queuing space, connecting directly to the processional esplanade, Maksimir park, the Borongaj transport hub, Maksimir street and Antuna Jakica street. The Concourses at +6,50 and +13,65 unravel to become  accessible sky walks, which provide safe access to all sectors, and emergency evacuation. The stadium will become the centre of a tentacle-like pedestrian system connecting to relevant locations in the Svetice/Maksimir area.

The ramp-system avoids bottlenecks through staircases, and provides phased access to all sectors. The ramps also help separating the audience flows from the general public without the use of barriers on the public space / ground level, therefore reducing the need of temporary fences during large events.


The Ramps will function as the buffer zone between the inner and outer security borders. Spectators will have their first check with temporary metal detectors at the origin of the ramps on ground level; Queuing will happen along the ramps and the second and final check will happen on the top of the ramps, where they meet the concourses through turnstiles. During non-match days, those turnstiles will be managed remotely to open and close, allowing people to reach the elevated viewing platforms and use the ramps to connect to Maksimir park from a bridge over Maksimir street. The temporary metal detectors on the bottom of the ramps will be stored safely in distributed storage rooms.

By distributing spectators in multiple directions around the stadium, with site-specific designs – sometimes ramps, sometimes coils, crowd density decreases and segregation barriers are minimized. By using a level change for queueing, the ramps absorb surges from arriving spectators, and reduce crowding in the surrounding public spaces. The architecture itself is used to guide and manage spectator flow, resulting in fewer barriers and clearer security perimeter.

Instead of creating temporary fenced corridors around the stadium during the matches, the aim is to:

1.Separate conflicting crowd streams through ramp layout.

2.Increase circulation space.

3.Use permanent architectural features (the ramps and elevated pathways).

4.Minimize the amount of equipment needing storage, transport, setup, and removal.

This improves the visitor experience, reduces operational costs, and makes the stadium complex feel more like a public place on non-event days. The tentacle-like ramp system will turn the audience flows into Blue Streams: the pavement of these ramps, built in precast concrete like a monorail construction, will be painted in Dinamo blue and reflected on the bowl.
Program Distribution

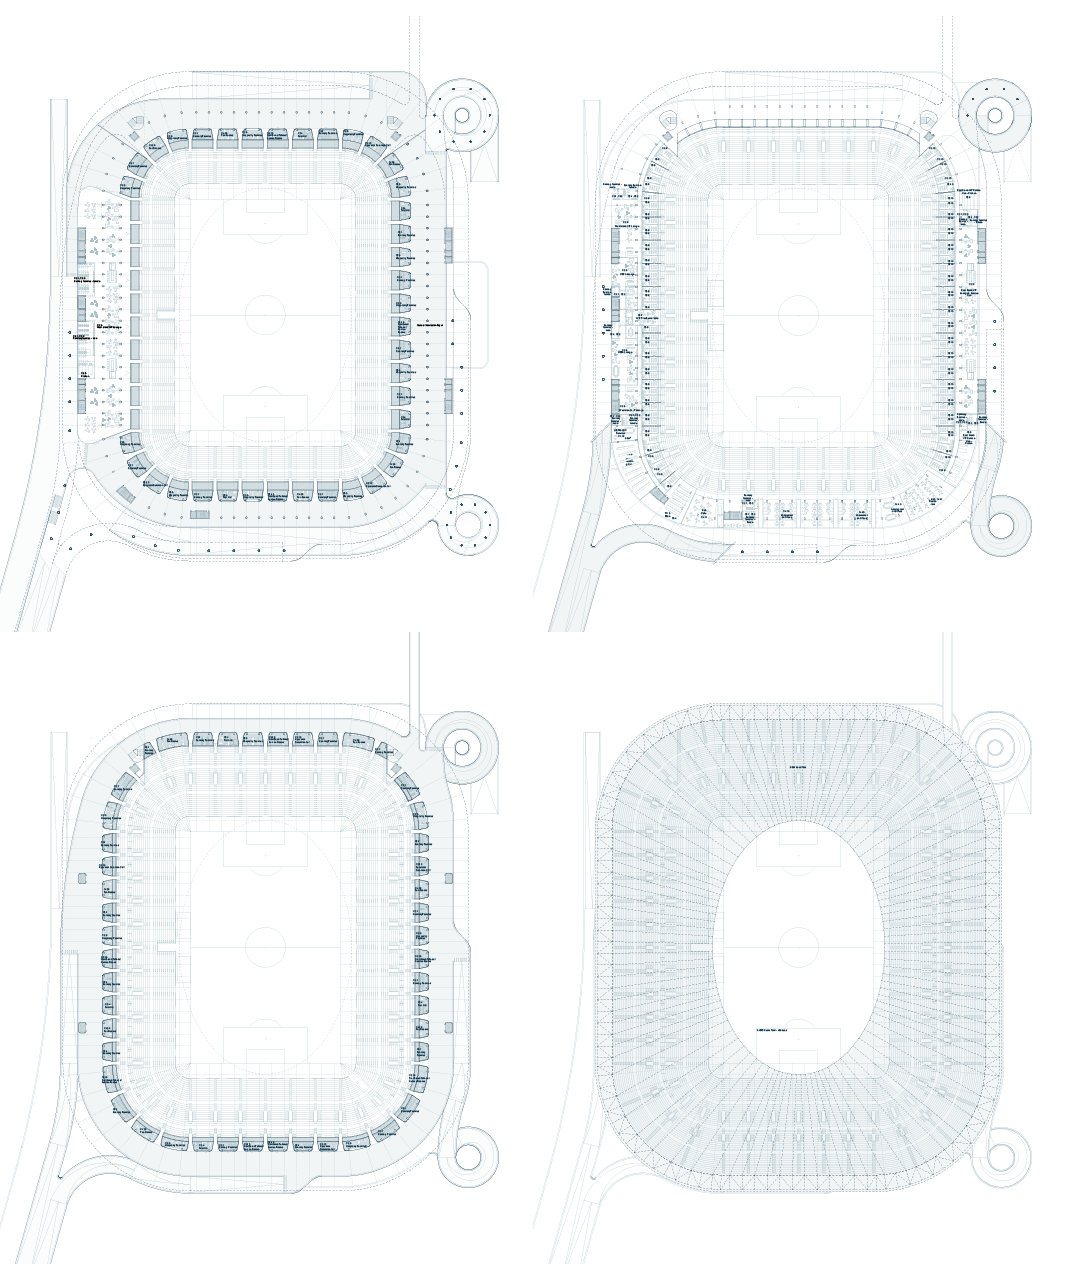
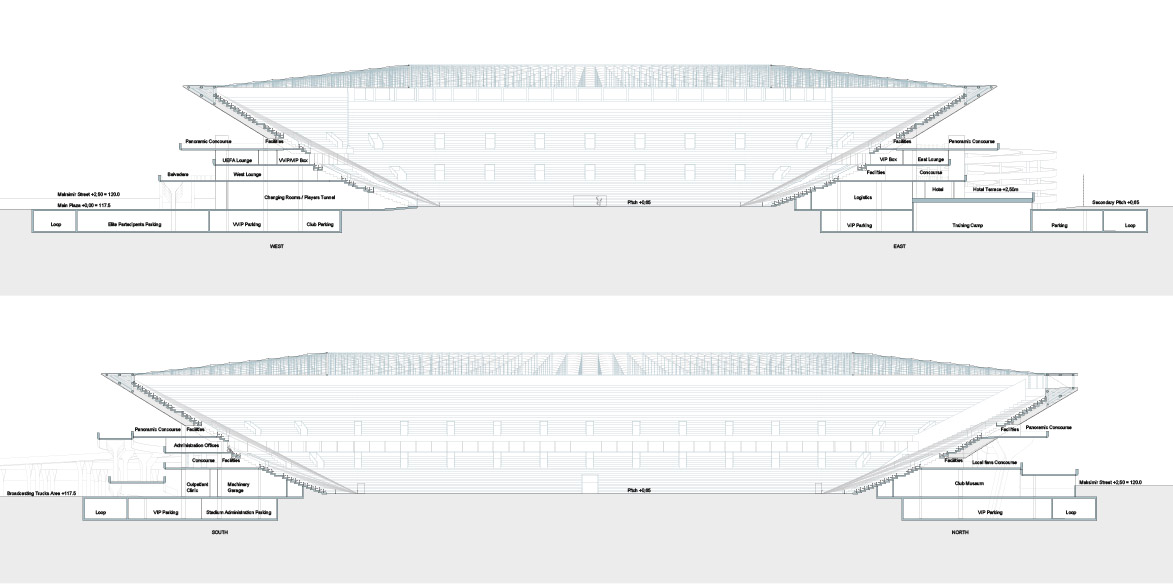
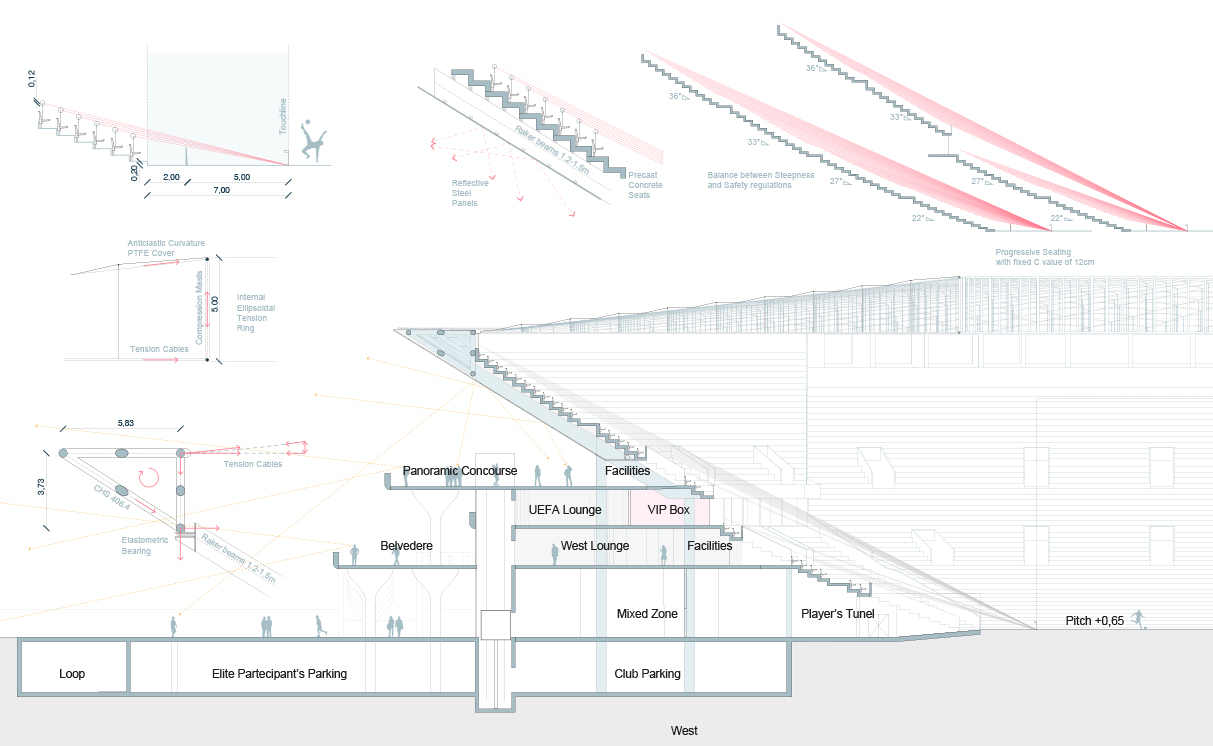
The ground floor features the field of play at +0.65m, the dressing rooms and performance suites, the specialized matchday and officials’ facilities. A mezzanine accommodates the players hotel on the eastern side at +2.5m.

The first floor at +6.5m features the main western lounge and the general admission concourse for the spectators. The main lounge is directly accessible from the elevated path allowing for the lounge to be used outside the match days for other events and public activities.

The second floor at +10.1m features the VIP,VVIP boxes, the UEFA and Eastern Lounge, as well as the Press Box Studio overlooking the pitch and the administration offices.

The third floor at +13.65m features the upper tier concourse with a share of kiosks toilets, medical, storage and other facilities.

Sightlines/Spectator Experience

The bowl has been designed to be as steep as possible following the UEFA category 4 guidelines. The C values vary between 12 and 14cm. The average inclination of the seats is 32-34 Degrees. The progressive seating geometry has been designed within the range of 290mm and 540mm, while stairs have been kept within the range of 150-170mm. The space around the pitch has been minimized to only 7m, bringing the seats as close as possible to the touchline. The stands start from 20cm above the pitch level, increasing the intimacy and bringing the spectators as close as possible to the line of action. Given the high demand for hospitality, the section on the East, West and South has been split in two equal parts, locating the skyboxes in the middle – the most prestigious location (at +11m above the pitch level). To reach the 34570 seats, the stadium features two tiers of 22 rolls each, split by horizontal walkways at every 11 rolls. To comply with fire regulations and modern best practice, the vomitories are spaced at every 17-18 seats (seats b/w aisles). The bowl is compact and fully enclosed to retain the energy and provide a non-dispersive acoustic environment.

AZPML
LEGAL COPYRIGHT@ AZPML. all copy rights reserved